
After three decades of designing homes, I’ve learnt that a great outdoor space has very little to do with how big it is. This property in Toowoomba is a lovely example. The family had plenty of room outside. What they didn’t have was somewhere that felt like a place to escape to.
✨ Designed by The Facade Design Co ✨
One Big Patio Doing Every Job
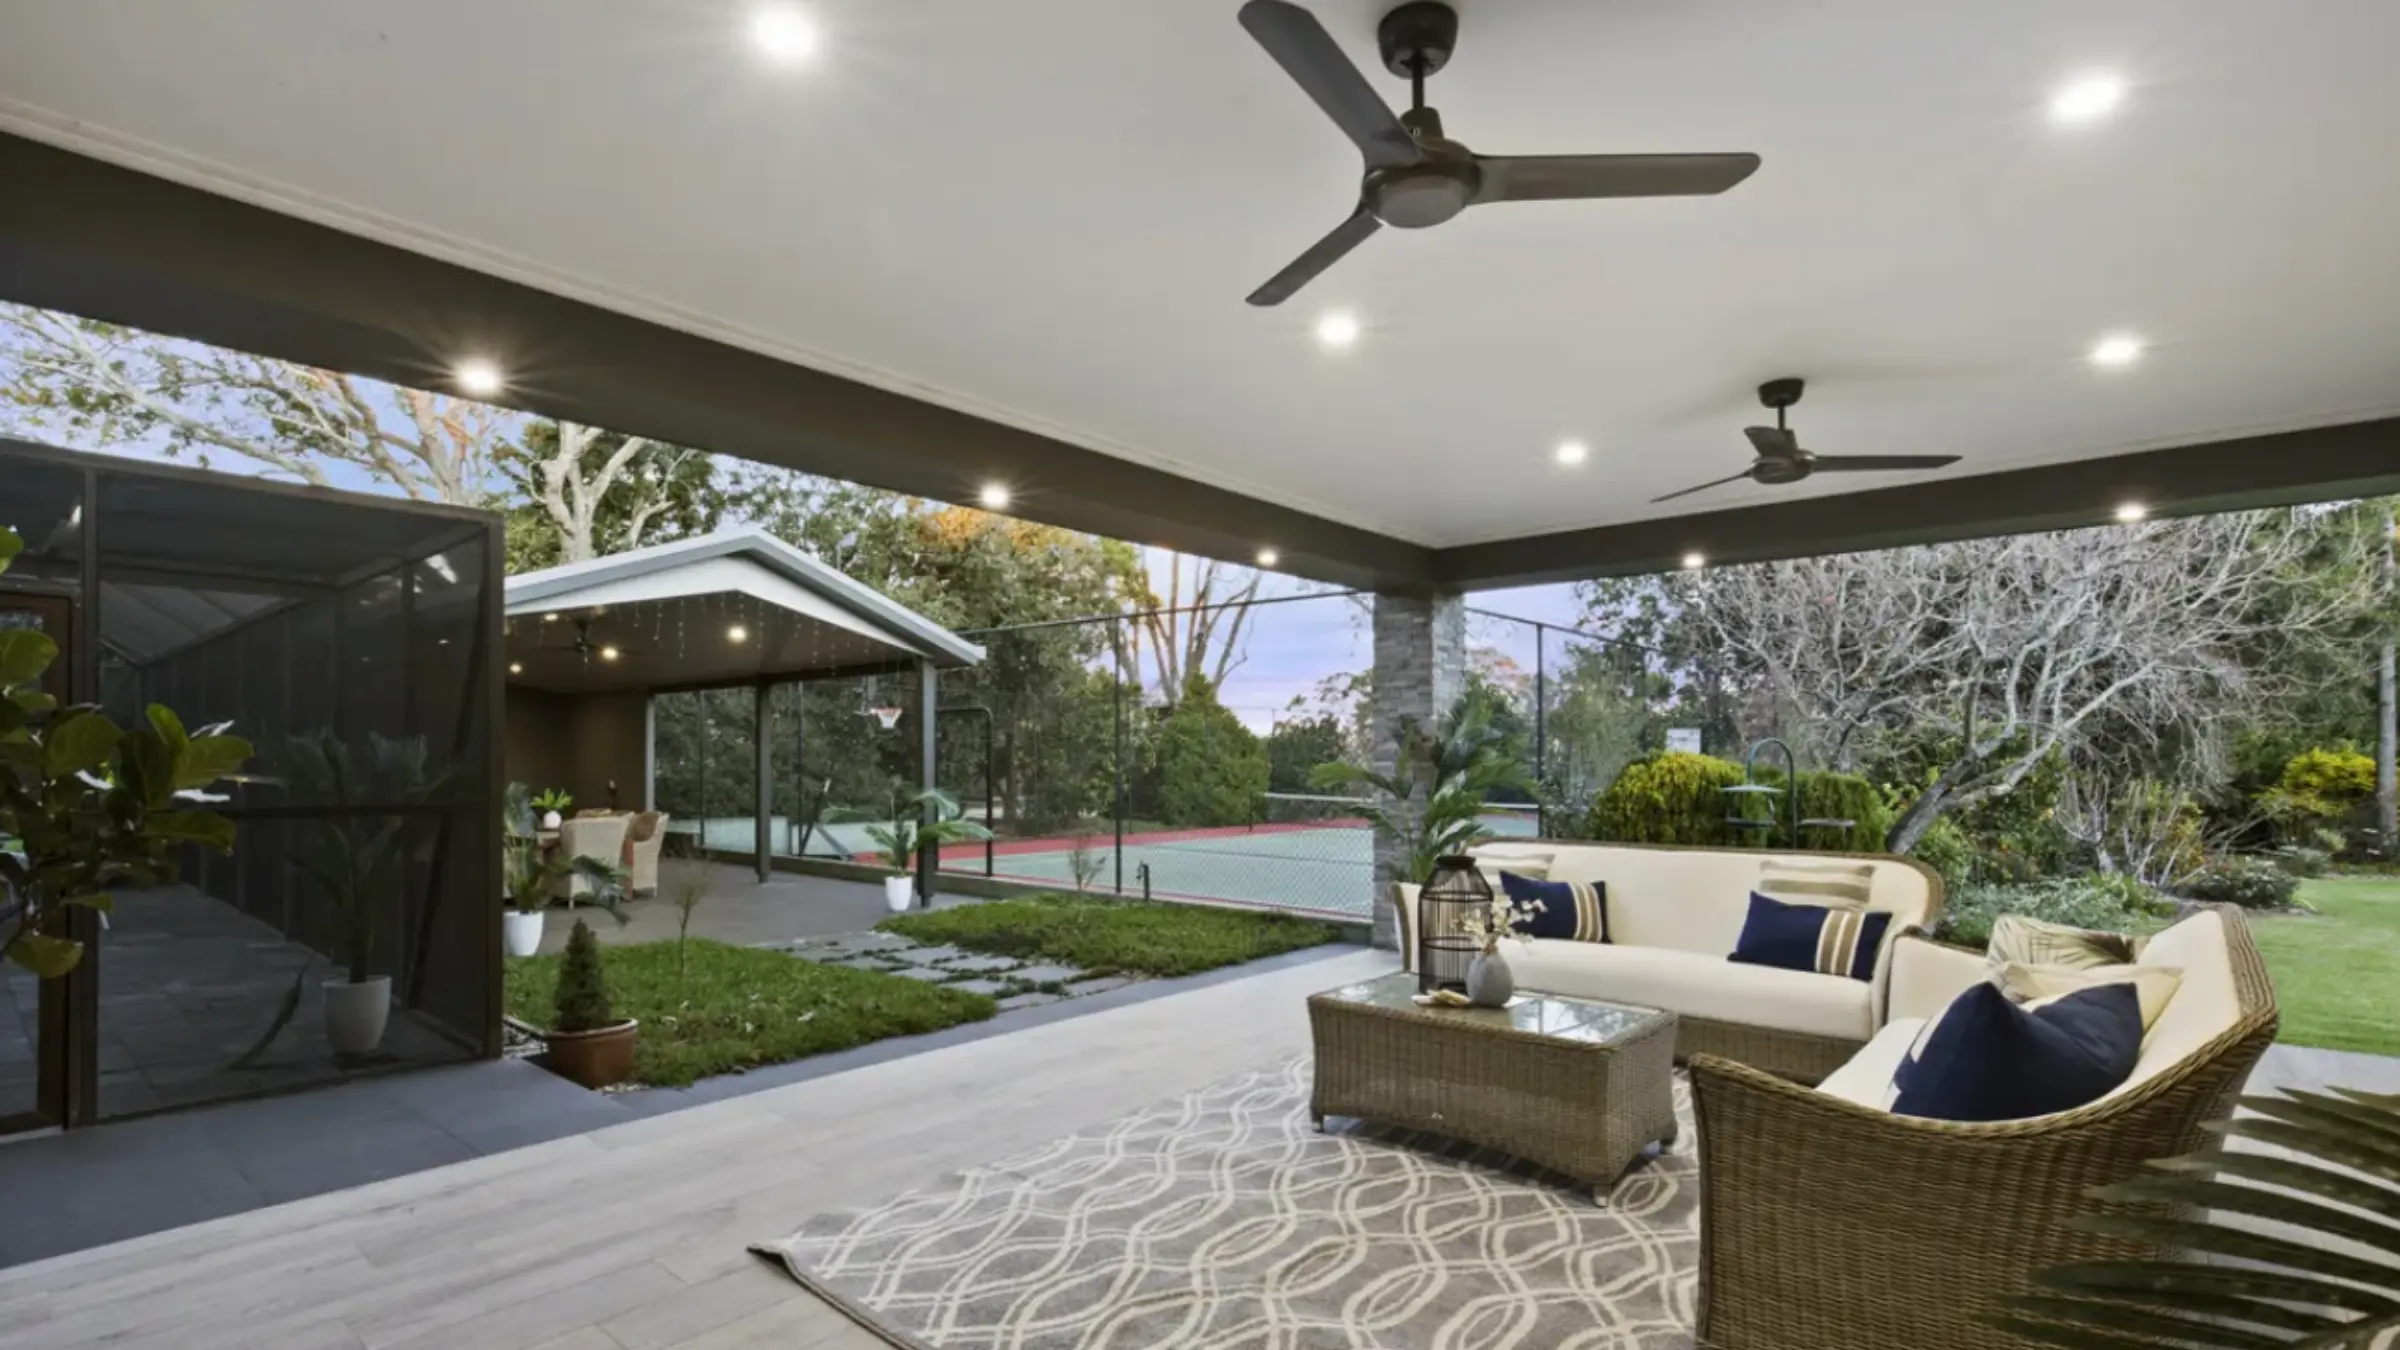
When I first saw the outdoor area, it was generous and well built. A large tiled patio ran straight off the kitchen, with views over the lawn, pool and tennis court.
The trouble was that it was one space trying to do everything. Meals, lounging, entertaining and the kids catching up with their friends all happened in the same spot. Sitting out there felt a lot like sitting just outside the kitchen, because that’s exactly what it was.
The family’s brief was clear. They wanted separate spaces, so the kids could hang out on their own while the adults enjoyed a quieter corner of the yard. They wanted it to feel relaxed and inviting. And they wanted it to feel special, the kind of place you look forward to stepping into at the end of the day.
The Design Decisions Behind the Retreat
Water as a Gentle Divider
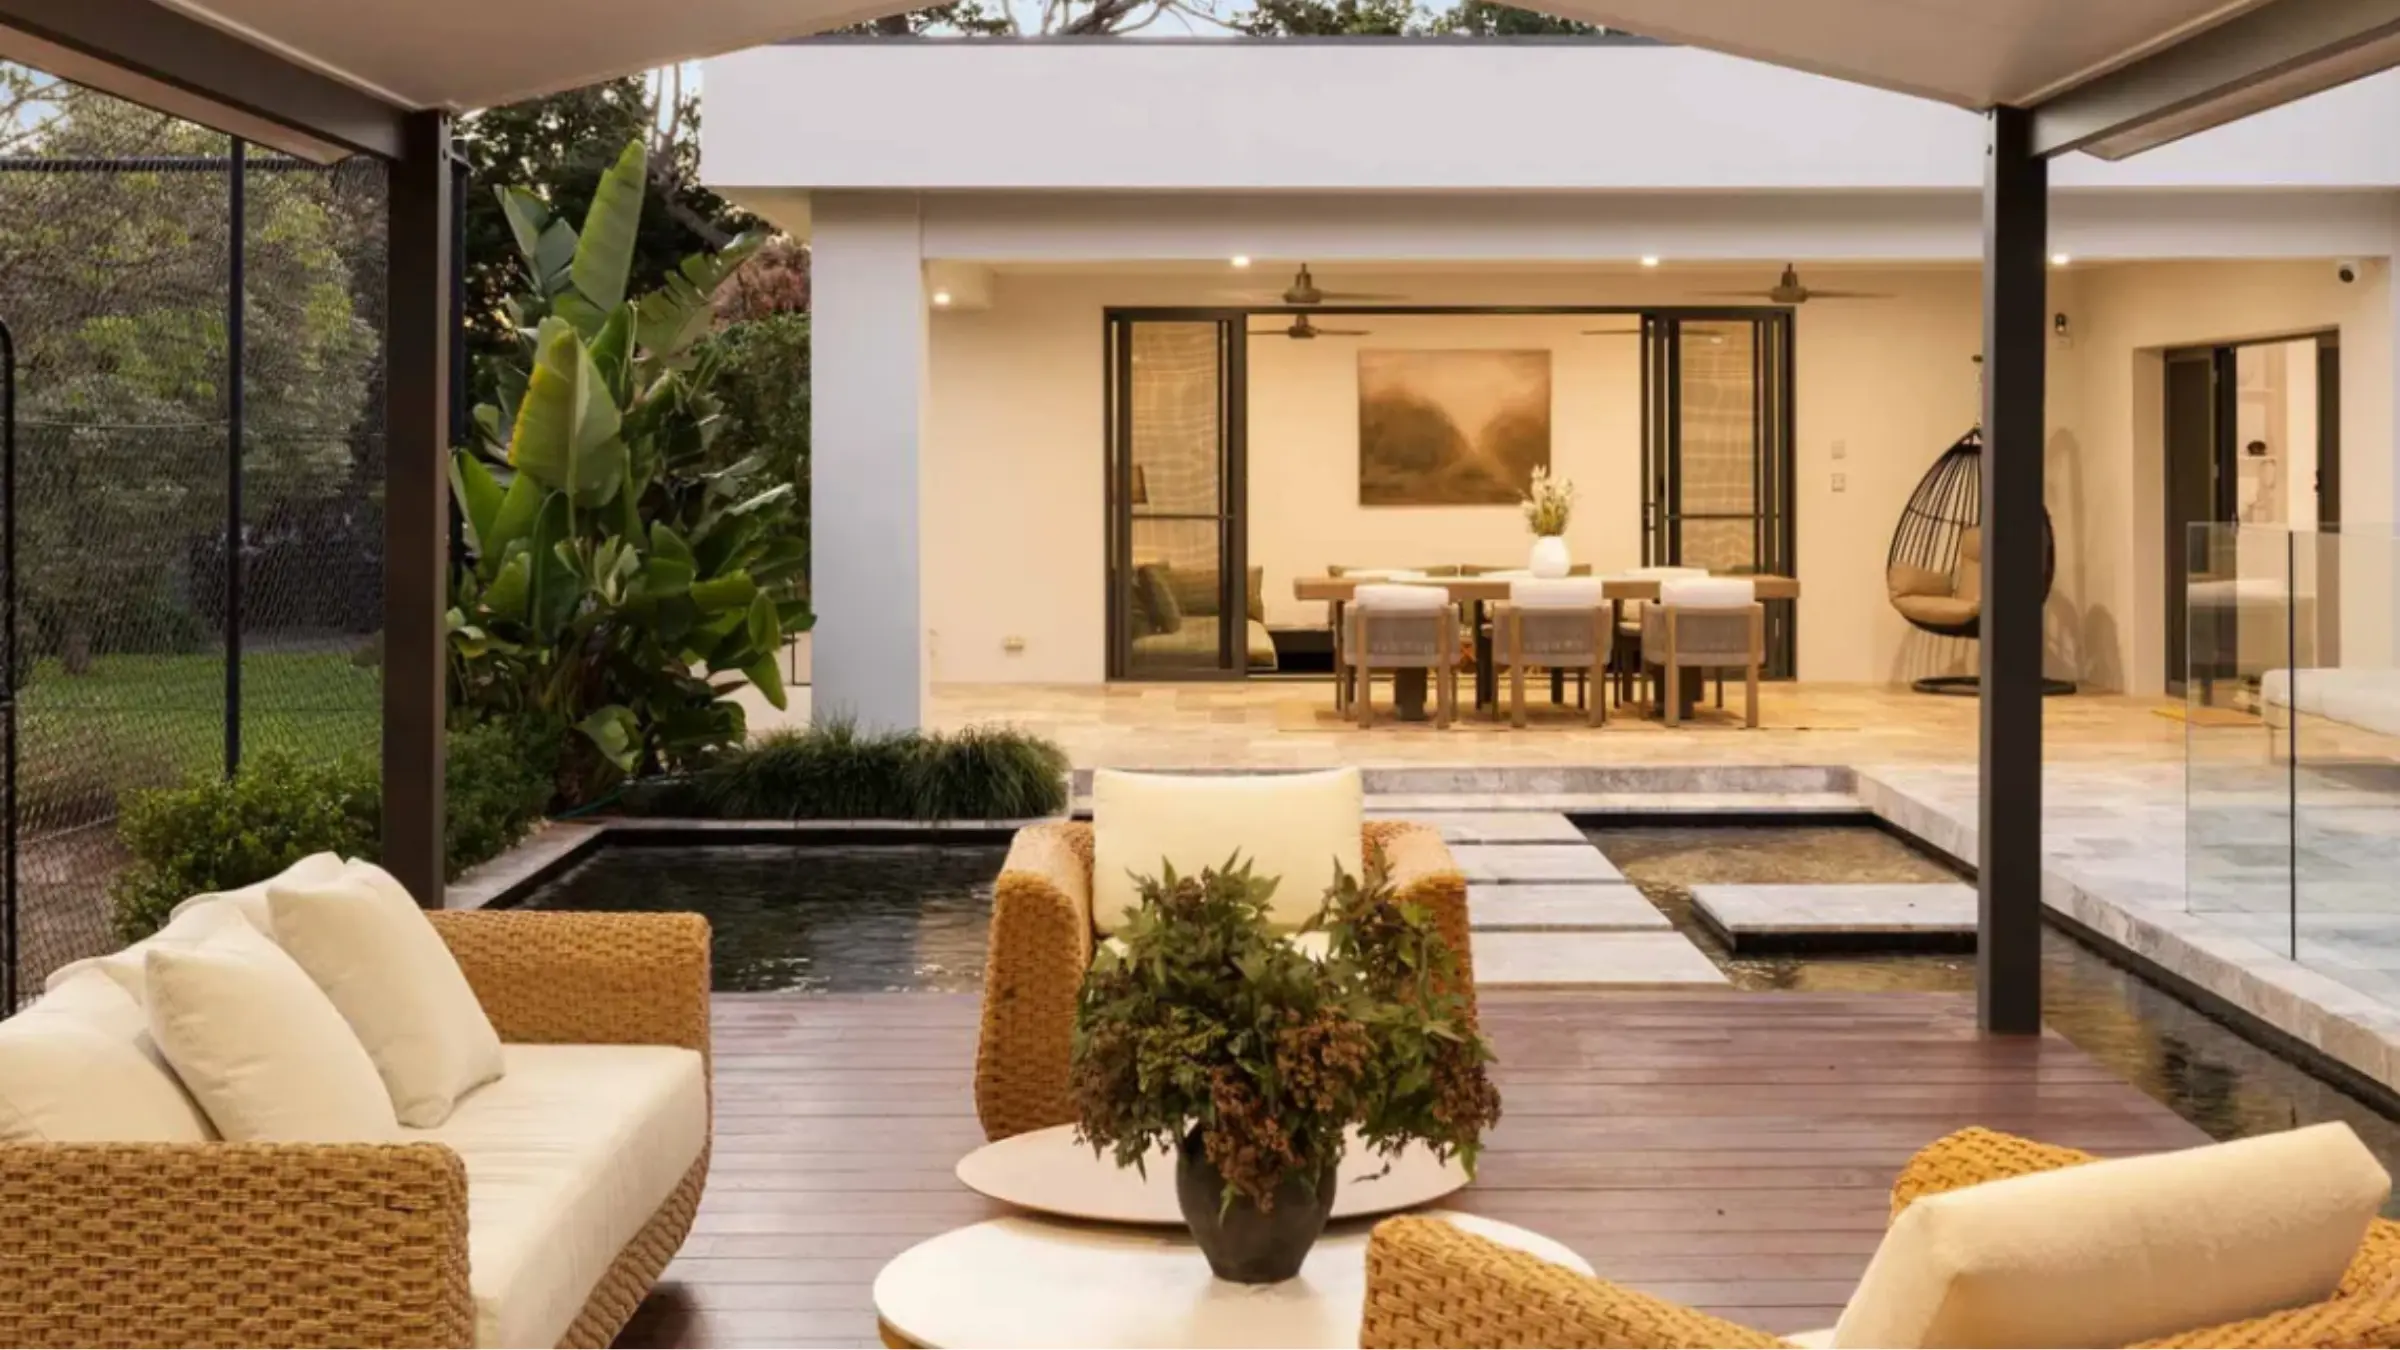
The water feature is the heart of this design. A shallow reflection pond wraps around the lounge zone, so it reads as its own little island.
Water separates spaces without closing them off. You can see across it, hear it and enjoy the light bouncing off its surface, but it still tells you clearly that you’ve moved from one area into another. It also brings an instant sense of calm, which is a big part of why resort spaces feel the way they do.
To cross the water, I used oversized travertine stepping stones. Moving between zones becomes a small, enjoyable experience rather than just walking from one paved area to the next.
Travertine to Tie Everything Together
With several distinct zones, I needed something to hold the whole area together. Travertine did that job beautifully.
Its soft, warm tone sits comfortably against the greenery, and its natural variation stops a large paved area from feeling flat. I carried it through the dining zone, the steps down to the water, the stepping stones and around the pool, so every space feels part of the same story.
Timber Underfoot in the Lounge
For the lounge zone, I wanted a change of texture. A rich timber deck gives it a warmer, more casual feel than the stone, which helps it feel like a separate room.
That contrast between stone and timber is subtle, but it’s one of the reasons each zone feels like its own destination.
An Outdoor Kitchen With Its Own Place
The outdoor kitchen sits on the deck against a dark backdrop, so it feels considered and tucked in rather than plonked on the edge of the patio. Whoever is cooking stays part of the conversation without the BBQ taking over the lounge or the dining table.
The Pool, Close but Contained
The pool sits just beyond the water feature. I used frameless glass fencing on the side facing the living zones, so the pool stays in full view and parents can keep an eye on the kids without hovering.
Black vertical battens finish the pool edge and add a crisp, architectural line. They give a sense of privacy and enclosure, and the dark colour lets the water, stone and planting take centre stage.
Planting and Lighting for Atmosphere
Lush, layered planting softens every hard edge. Large tropical foliage, low grasses along the water and greenery framing each zone make the space feel enveloping rather than exposed.
Lighting was just as important. Soft, warm light across each zone means the spaces glow after dark, and the reflection pond picks up that light beautifully. A well-lit outdoor area gets used for hours longer every evening, and this is often the detail people underestimate most.
How It Feels Now
The finished spaces feel calm, layered and quietly luxurious. You can sit on the deck lounge with water all around you and feel miles away, even though the dining area is only a few steps across the stones.
The kids have somewhere to gather that’s theirs. The adults have a quieter spot to unwind. And when everyone wants to come together, the zones connect easily.
What I love most is that nothing here relies on a trend. Natural stone, timber, water and planting have a timeless quality, and they’ll still feel right in many years’ time. It feels a little like being on holiday, without packing a bag.
Before You Pick a Single Tile
If you’re planning to upgrade your outdoor area, here are a few things I’d encourage you to think about first:
- Start with how you want to feel. Relaxed, social, private or playful. Your answer shapes everything that follows.
- Plan zones around how your household actually lives. Separate spaces for different ages and activities make an area far more usable.
- Separate without closing off. Water, level changes, planting and changes in flooring material can define zones while keeping sightlines open.
- Limit your material palette. Two or three natural materials, used consistently, create a calm and cohesive space.
- Plan your lighting early. It’s much easier to build in lighting from the start than to add it later.
Good outdoor living design is as much about getting the order right as it is about style, so resist the urge to choose finishes before the layout is resolved. When I prepare an Outdoor Design Plan, the zones, flow and connections all come first. That clarity helps homeowners make confident decisions before construction begins, and it gives the builder and trades a clear vision to work from.
Thinking About Your Own Outdoor Space?
If your outdoor area is spacious but doesn’t quite feel like somewhere you want to escape to, I’d be glad to help you work out what’s possible. You’re welcome to book a complimentary consultation, and we can talk through your space, how your family uses it and the feeling you’d love to come home to.