
Most people who come to me about outdoor living design arrive with three decisions already half made. The colour of the walls. The paving. The colour of the pool. That’s the mental list, and it feels like a reasonable one, because those are the three things you can actually see in every photo you’ve ever saved.
This project had hundreds of decisions in it. I’m not being dramatic about that number. By the end of the first briefing meeting we’d already worked through more than three, and we were nowhere near finished.
✨ Designed by The Facade Design Co ✨
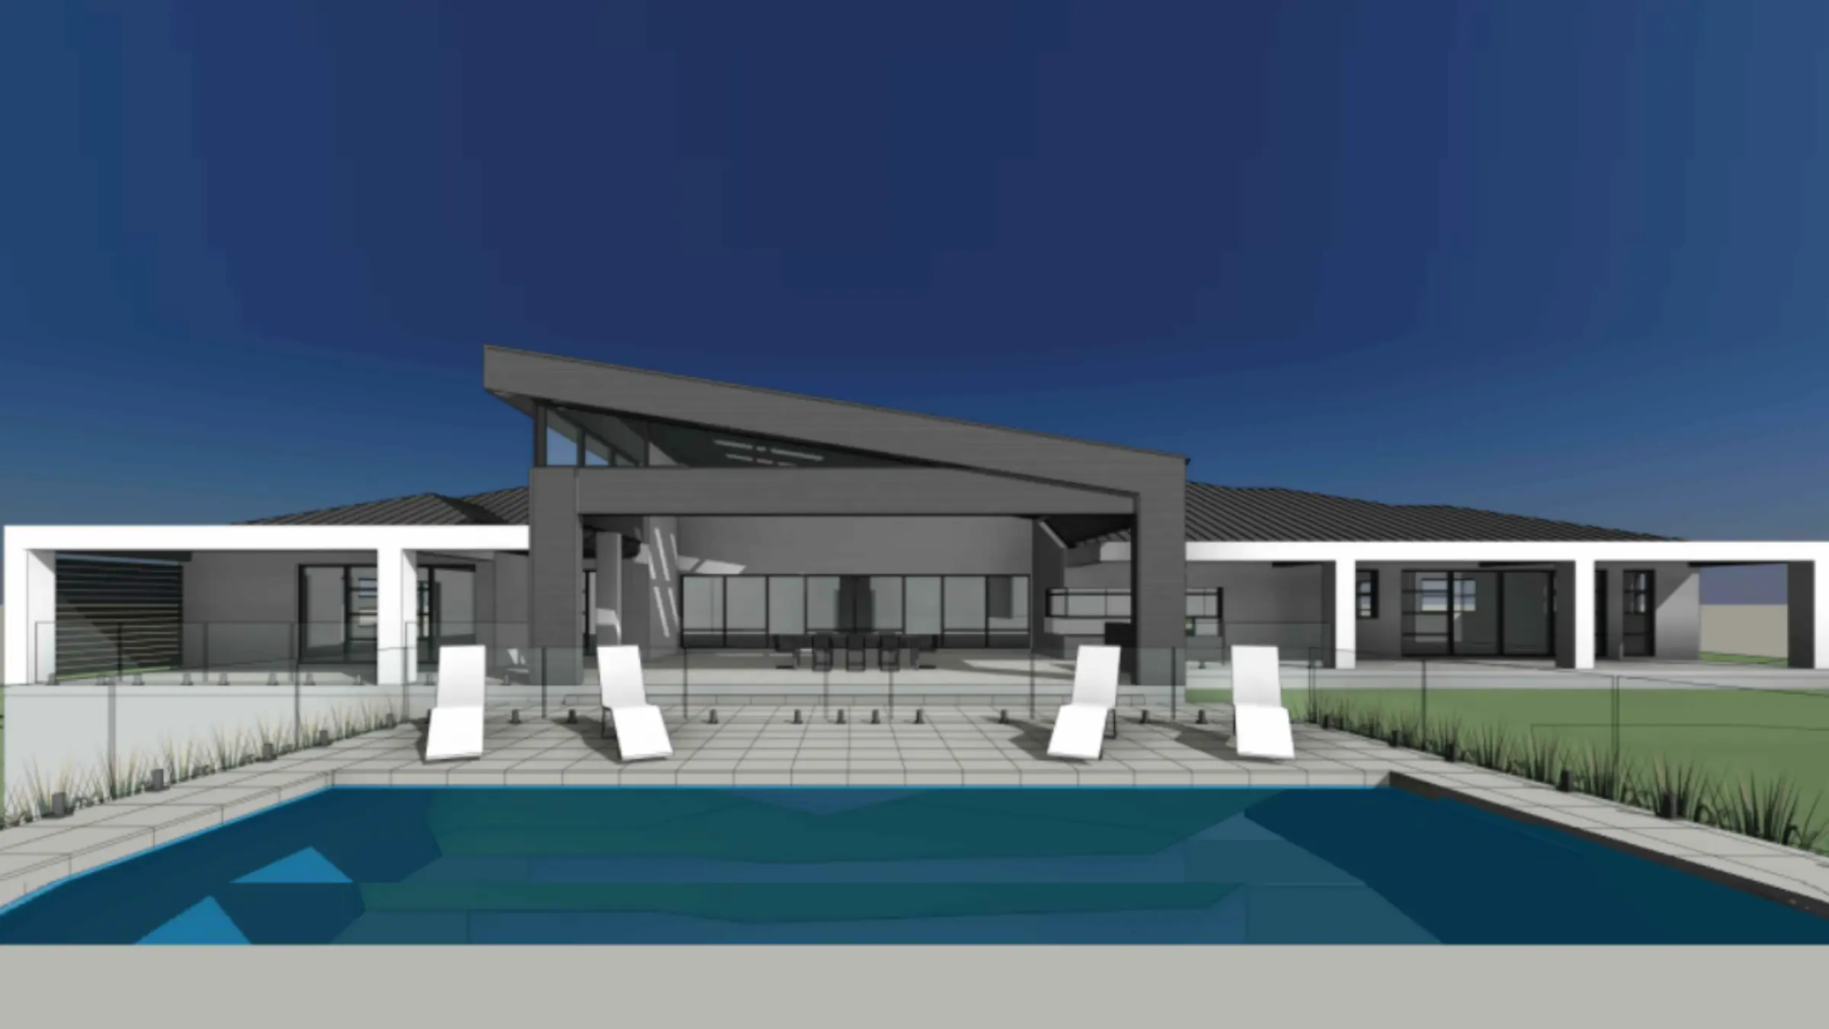
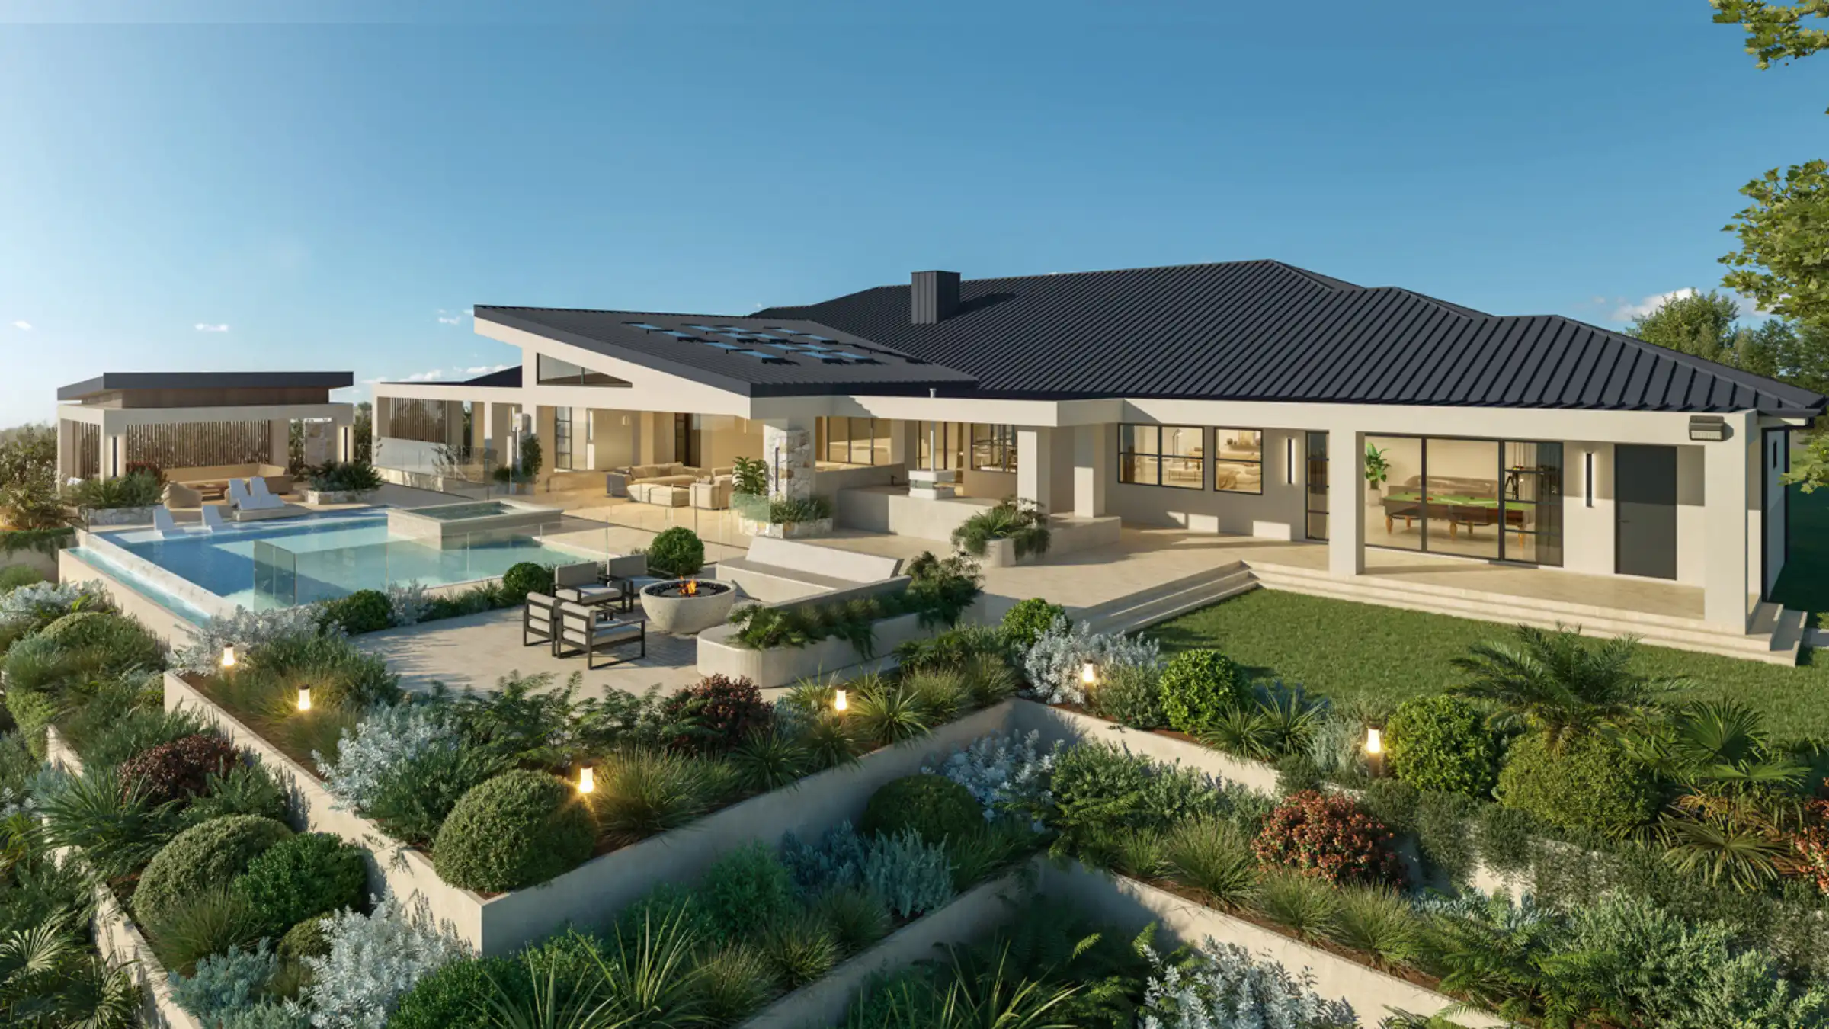
What we were starting with
The home itself was designed by a very good architect, and it shows. A long, low form with a beautifully handled raked roof over the central living space, generous glazing, and a plan that opens properly to the rear. That’s the hard part, and it was already done well before I came anywhere near it.
What I was looking at when I started was the working render of that design. Grey, untextured, no finishes applied. That’s completely normal at this stage. A render like that exists to show form and massing, not to make the colour and material decisions for the outdoor space. Those decisions were still open, which is exactly why the owners brought me in.
So the pool was drawn as a rectangle parallel to the house, with paving around it and glass fencing. Placeholders, essentially. A sensible starting position waiting on the several hundred smaller calls that turn a footprint into a place you actually want to spend time.
The owners had an ambitious wish list to fit into it. Pool and spa. A separate shaded area next to the pool. Alfresco dining. A barbecue and a pizza oven. A fire pit. And a small soccer pitch for the kids, which had to sit somewhere without turning the yard into a sports field.
The problem with a long wish list
Here’s what makes a list like that difficult, and it isn’t the number of items.
It’s that each one usually comes from a different supplier. The pool builder specifies the pool. The landscaper handles the planting. The cabinetmaker does the outdoor kitchen. The fencing contractor does the fencing. Every one of them is good at their part, and every one of them brings their own default palette. Left alone, that produces a backyard that reads as five separate projects sitting next to each other, all built to a decent standard, none of them talking to one another.
My job on a project like this is to sit across all of it, so the outdoor space carries the same intent as the architecture rather than drifting away from it. The house was strong. The outdoor area needed to be worth standing in and looking back at it from.
The other challenge was the ground itself. A long, low house with a wide face to the yard needs the landscape to do some work, otherwise the whole thing sits on its slab and stops there.
What outdoor living design actually covers
This is the part I’d most like homeowners to understand, so let me run through it the way it came up.
Pool interior colour. Waterline tile. Coping profile, and whether it’s flush or has a shadow line. Whether the pool has an infinity edge, and if it does, where the water lands and how you reach the plant that runs it. Where the spa sits and whether it’s raised. Paving. Where the paving changes and why. Render colour. Wall detailing. Feature stone, and whether it does a second job as a screen from the neighbours. Built-in planters. What goes in them. The fire pit, and whether you sit around it on loose chairs or built-in seating or both. The cabana. Its roof pitch. Its ceiling lining. The battens on its end wall. Wall lighting. Ceiling lighting, and whether it’s angled so it isn’t in your eyes at dinner. Garden lighting. Fans. Heating. Screening from the western sun. The pizza oven, and where the flue points relative to the breeze. The barbecue bench height. Dining. Bar. Stools. Seating beside the pool. Seating in the pool. Where the towels go, or they end up over the good furniture. And where a soccer ball is going to end up when someone misses.
That’s not even half of it. Every one of those is a chance to get it slightly wrong, and they compound. Get four of them slightly wrong and the space feels off in a way most people can’t quite name. They just don’t use it as much as they thought they would.
How it sits now
What I like most about the finished design is that it doesn’t announce itself. There’s a lot happening, but the palette is tight enough that it reads as one place rather than a collection of features, and it sits comfortably alongside the architecture rather than competing with it.
It also works on a Tuesday. Large outdoor spaces are usually designed for the twenty-person Christmas gathering, and then they feel cavernous the other three hundred and sixty days. The fire pit terrace, the cabana and the planted edges give this one enough enclosure that two people with a coffee don’t feel like they’re standing in a car park.
In ten years the planting will have thickened, the stone will have settled, and none of it will look like it belongs to a particular season. That’s the aim.
If you’re planning your own
A few things worth carrying into your own project:
- A good architect gives you a good building. What sits around it is a separate design problem, and it’s worth treating it as one.
- Decide the things you can’t retrofit first. Services to the cabana, gas to the pizza oven, conduit under paving for lighting, drainage falls and where the pool plant lives. All simple before the concrete goes down and difficult afterwards.
- Choose one or two hero materials and repeat them. Restraint is what makes a large outdoor area feel considered rather than busy.
- Think about level changes early. They do more for the feel of a yard than any single feature you can buy.
- Design for the ordinary evening, not the party.
The reason we work all of this out on paper first is that outdoor living design is cumulative. No single choice sinks a project. Twenty unconsidered ones will, and by the time you can see it happening, the paving is already down and the trades have moved on.
Before you start digging
If you’re at the point where you’ve got a wish list, a block, and no clear sense of what order any of it should happen in, that’s the moment worth talking. A conversation early on saves a lot of reworking later, and it’s usually far more interesting than people expect.
You’re welcome to book a complimentary consultation with me and we’ll talk through what your outdoor space could actually become.
Jane
📧 jane@hotspaceconsultants.com
🌐 https://hotspaceconsultants.com/preliminary-enquiry/