
By the time most people building a new home get to the exterior, they’re pretty much running on fumes. The floor plan has been through countless revisions, the kitchen has been debated for weeks, and the façade gets whatever energy is left.
I’ve spent 30 years in the design world and close to a decade designing nothing but façades, and I see the same five things squeezed out of new builds again and again. They’re the ones I’d hold onto in any project, because they decide whether a house feels thoughtfully put together or just finished.
✨ Designed by The Facade Design Co ✨
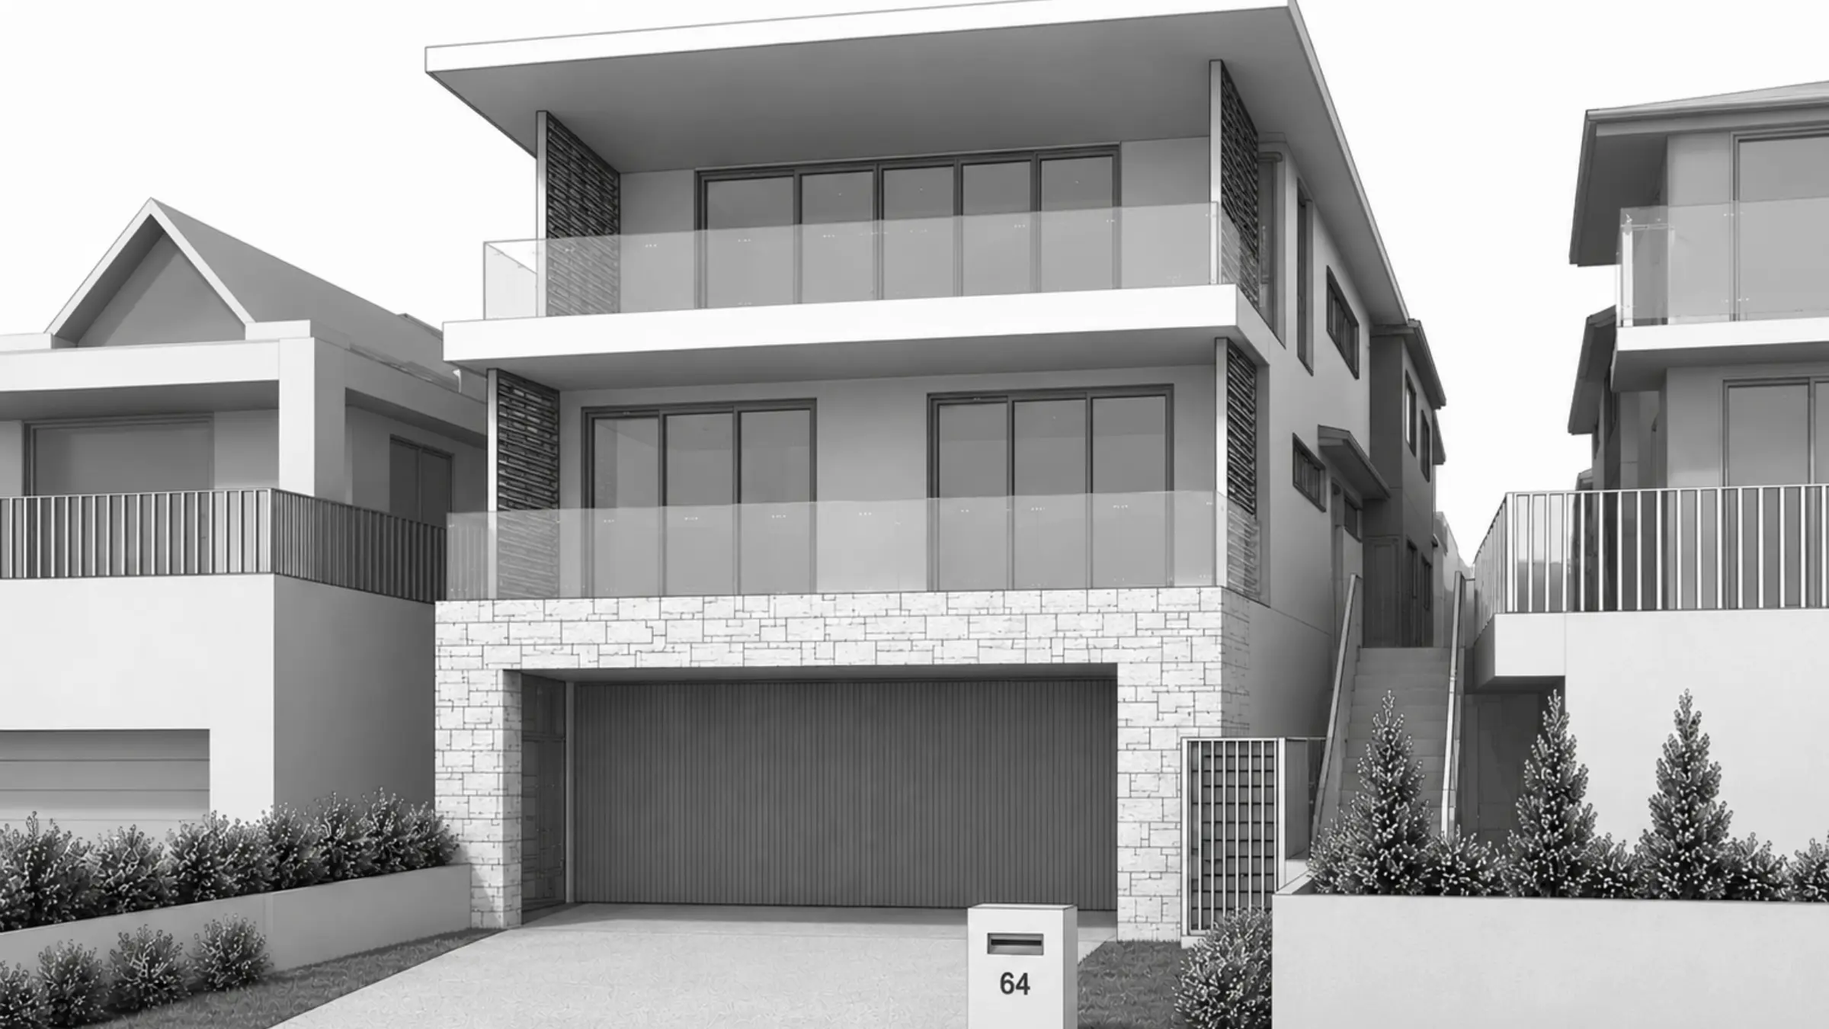
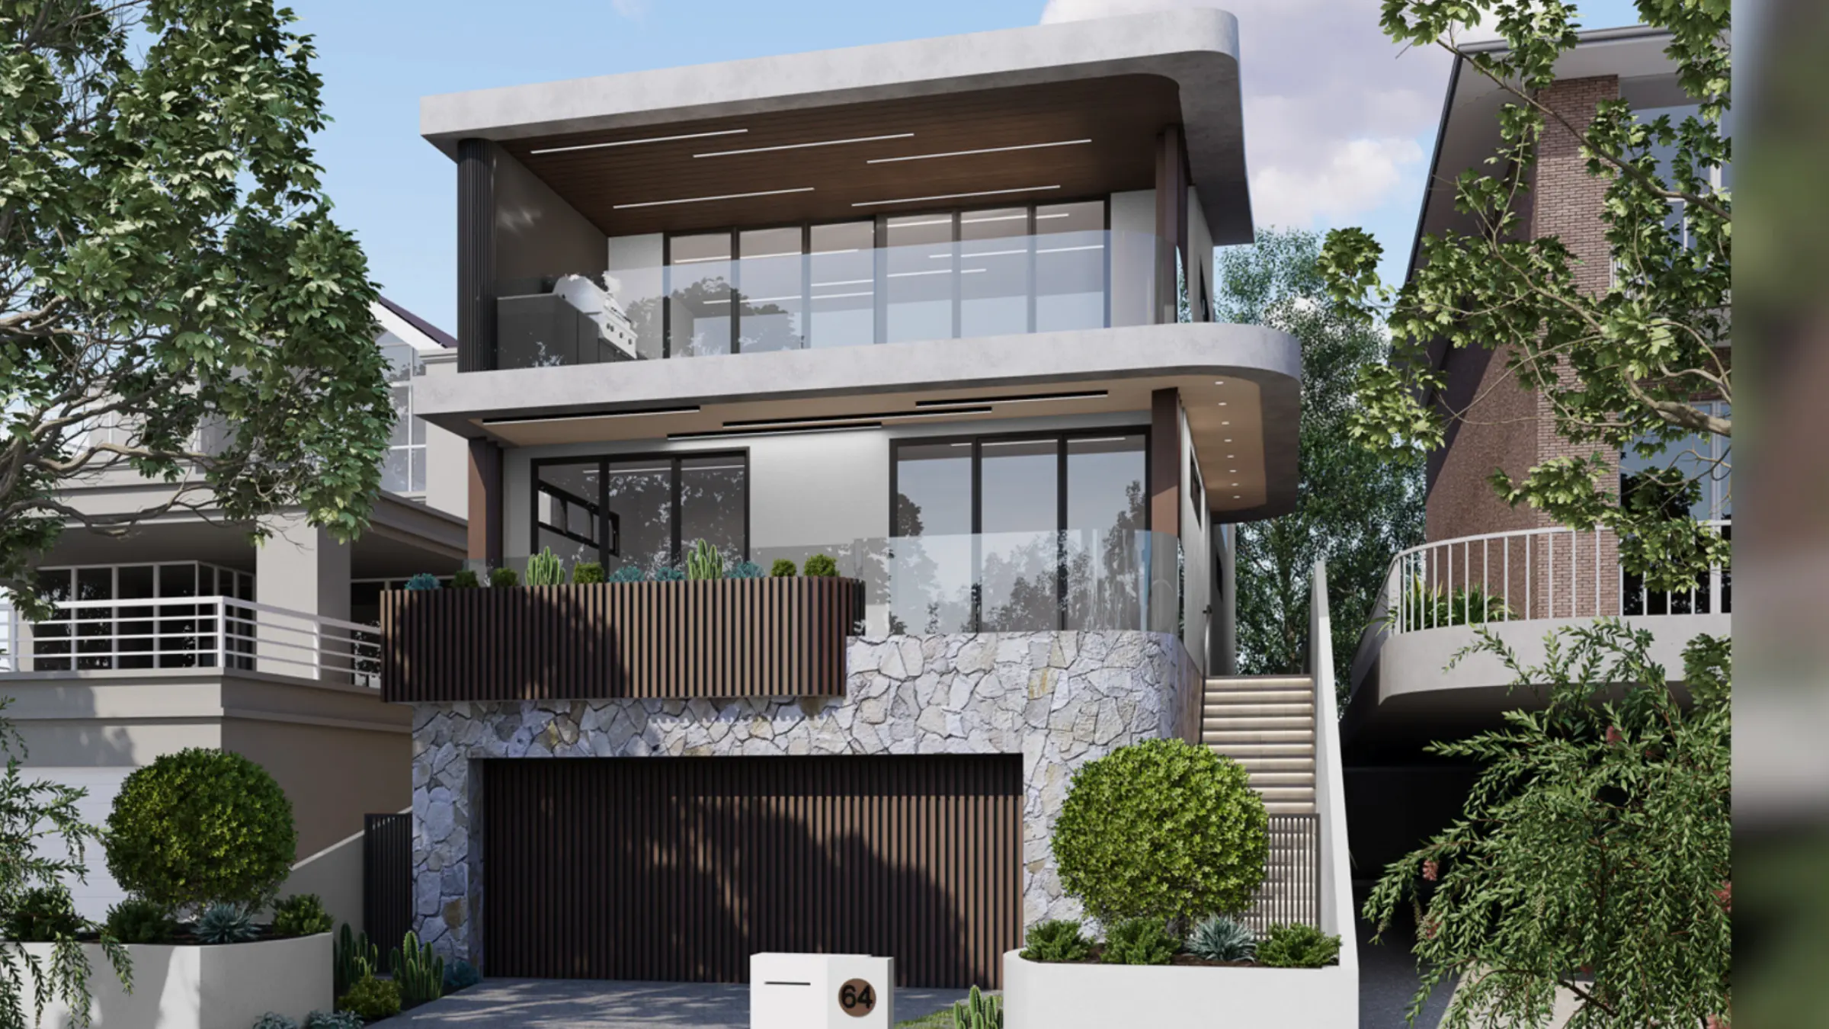
Why these details slip through
The architects and building designers I work alongside carry an enormous load. Planning, structure, orientation, council requirements and the way a family will live inside the home all sit on their desk, and that’s a lot to get right.
The finer exterior decisions often land in the space between their drawings and the builder’s schedule. Which stone, exactly where. Which lights, at what size. How the fence relates to the cladding. Nobody has dropped the ball. These details simply belong to a different stage of thinking, and that’s usually where I come in.
1. Stone cladding, used with restraint
Natural stone brings something no other material can. It has weight, texture and a variation in colour that changes through the day. Used well, it makes a house feel grounded and permanent. If it’s used too generously, though, it does the opposite. I’ve seen beautiful stone spread across so many surfaces that it loses all its impact and the house starts to feel heavy.
For me, placement matters far more than the product. I’ll usually give stone one clear job. That might be a single feature wall framing the entrance, a strong vertical element that breaks up a long frontage, or a low base that anchors the house to the ground.
I also look closely at how the stone relates to everything around it. The roof colour, the render, the window frames and any secondary cladding all need to sit comfortably beside it. When I’m combining cladding tones with intention, stone is often the element I build the rest of the palette around.
Enough to add interest and texture, but never so much that it competes with itself.
2. Lighting chosen like jewellery
Exterior lighting is one of the most underrated parts of new home exterior design. It’s often decided late, picked from a standard list and installed wherever the electrician finds convenient.
I treat light fixtures the way I’d treat jewellery on an outfit. During the day they add style, finish and personality to the façade. At night they create mood and make the house feel welcoming from the street.
The layers I think about on almost every home are:
- Wall lights that frame the front door or garage and are scaled to be read from the street
- Eave lights that wash gently down the walls or garage door and show off texture like stone or battens
- A pendant at the entrance, which instantly signals where you’re meant to go
- Garden lights that pick out trees, plants and the path without flooding the yard
One observation I’d share with anyone building: exterior wall lights almost always need to be larger than people expect. A fixture that looks generous in a showroom can look like a postage stamp on a two-storey wall.
And like good jewellery, less is usually more. A few well-chosen pieces placed with purpose will always look more refined than a scattering of lights everywhere.
3. A front entrance that’s clearly the hero
Your front door should never have to compete for attention. On a lot of new builds it does, usually with a double garage that takes up a huge share of the frontage.
When I design a façade, I decide early that the entrance will lead. From there, everything else is arranged to support it. Wall forms, material changes, the line of the path and the placement of lighting all gently direct the eye towards the door.
There are many ways to give an entrance that presence. A taller or wider door, a recessed porch, a change in material, a lined ceiling overhead or a feature pendant can each do the job. Often it’s a combination, carefully balanced. Getting the door size right is a big part of getting scale and proportion right across the whole façade.
The garage matters here too. I’ll sometimes design the garage door to blend into the surrounding cladding or colour so it recedes, leaving the entrance free to stand out.
I also think about how people actually reach the door. Wide, comfortable paths and well-placed steps are part of designing an entrance that works for every stage of life, and they make the front of the house feel generous rather than squeezed.
4. Fences and a front yard that belong to the house
So many front fences are chosen after handover, when the rest of the money and attention has already gone elsewhere. The result is a fence that has nothing to do with the house behind it.
I much prefer to design the fence, front yard and façade together. That way they read as one considered composition from the street.
Often this means repeating something from the house. A stone pier that echoes a stone feature wall, battens that match the cladding direction, or a colour borrowed from the window frames. These small links tie everything together without anyone quite noticing why it looks right.
I also think about height and openness. A fence that’s too solid can hide the very façade you’ve invested in. One that’s slightly open lets the house be seen while still giving privacy.
Landscaping finishes the picture. Planting softens hard edges, frames the entrance and helps the house settle into its block. It’s worth checking your council’s front fence requirements early too, so the design you love is one you’re allowed to build.
5. A design that’s entirely yours
This is the one I feel most strongly about.
It’s tempting to find a façade you love online, or admire a house down the street, and ask for the same thing. I understand why. But a house that works beautifully on someone else’s block, facing a different direction, under different light and on a different street rarely translates when copied.
If this is your long-term home, it deserves to be designed around you. Your block, your orientation, your climate, your street and the way you live all shape what will work. So do the materials and colours you’re drawn to, not just the ones that happen to be popular this year.
Inspiration is a wonderful starting point. I’d never discourage anyone from collecting images they love. The skill lies in understanding why you love them and translating that into something that suits your own home.
That’s what a complete façade design plan does. It turns the ideas you’ve gathered into clear, buildable decisions made specifically for your house, before construction begins, so nothing is left to guesswork on site.
What I’d take away from all this
If you’re about to build, a few principles will serve you well:
- Make exterior decisions alongside the floor plan rather than after it
- Choose one clear focal point and let everything else support it
- Get your lighting into the electrical plan early, with fixture sizes confirmed
- Design the fence and front yard at the same time as the façade
None of these ideas are dramatic. They’re about care, restraint and making sure every part of the exterior is working towards the same goal. In my experience, that’s what gives a house lasting street appeal. It still looks right ten or twenty years on, long after the latest trends have moved past it.
Thinking about your own build?
If you’re in the planning stages and want a second set of eyes on the exterior before anything is locked in, I’d love to help. You’re welcome to book a complimentary consultation, and we can talk through what your home needs to feel considered and completely your own.
Jane