
When people think about renovating a home so they can stay in it longer, they almost always start inside. Grab rails in the bathroom, wider doorways, non-slip flooring in the kitchen etc. All sensible and all necessary! But I’ve noticed something over years of working on facade projects: exterior design for older homeowners gets overlooked far more often than it should, and it’s often the exterior that ends up deciding whether someone actually leaves the house.
I was reminded of this again recently, working with a lovely couple on their home in North-West Sydney. They’d lived there only for a short time, relocating from a larger 2-storey home close by. But their driveway is steep, and one of them had already had a fall at their previous home.
✨ Designed by The Facade Design Co ✨
The Starting Point
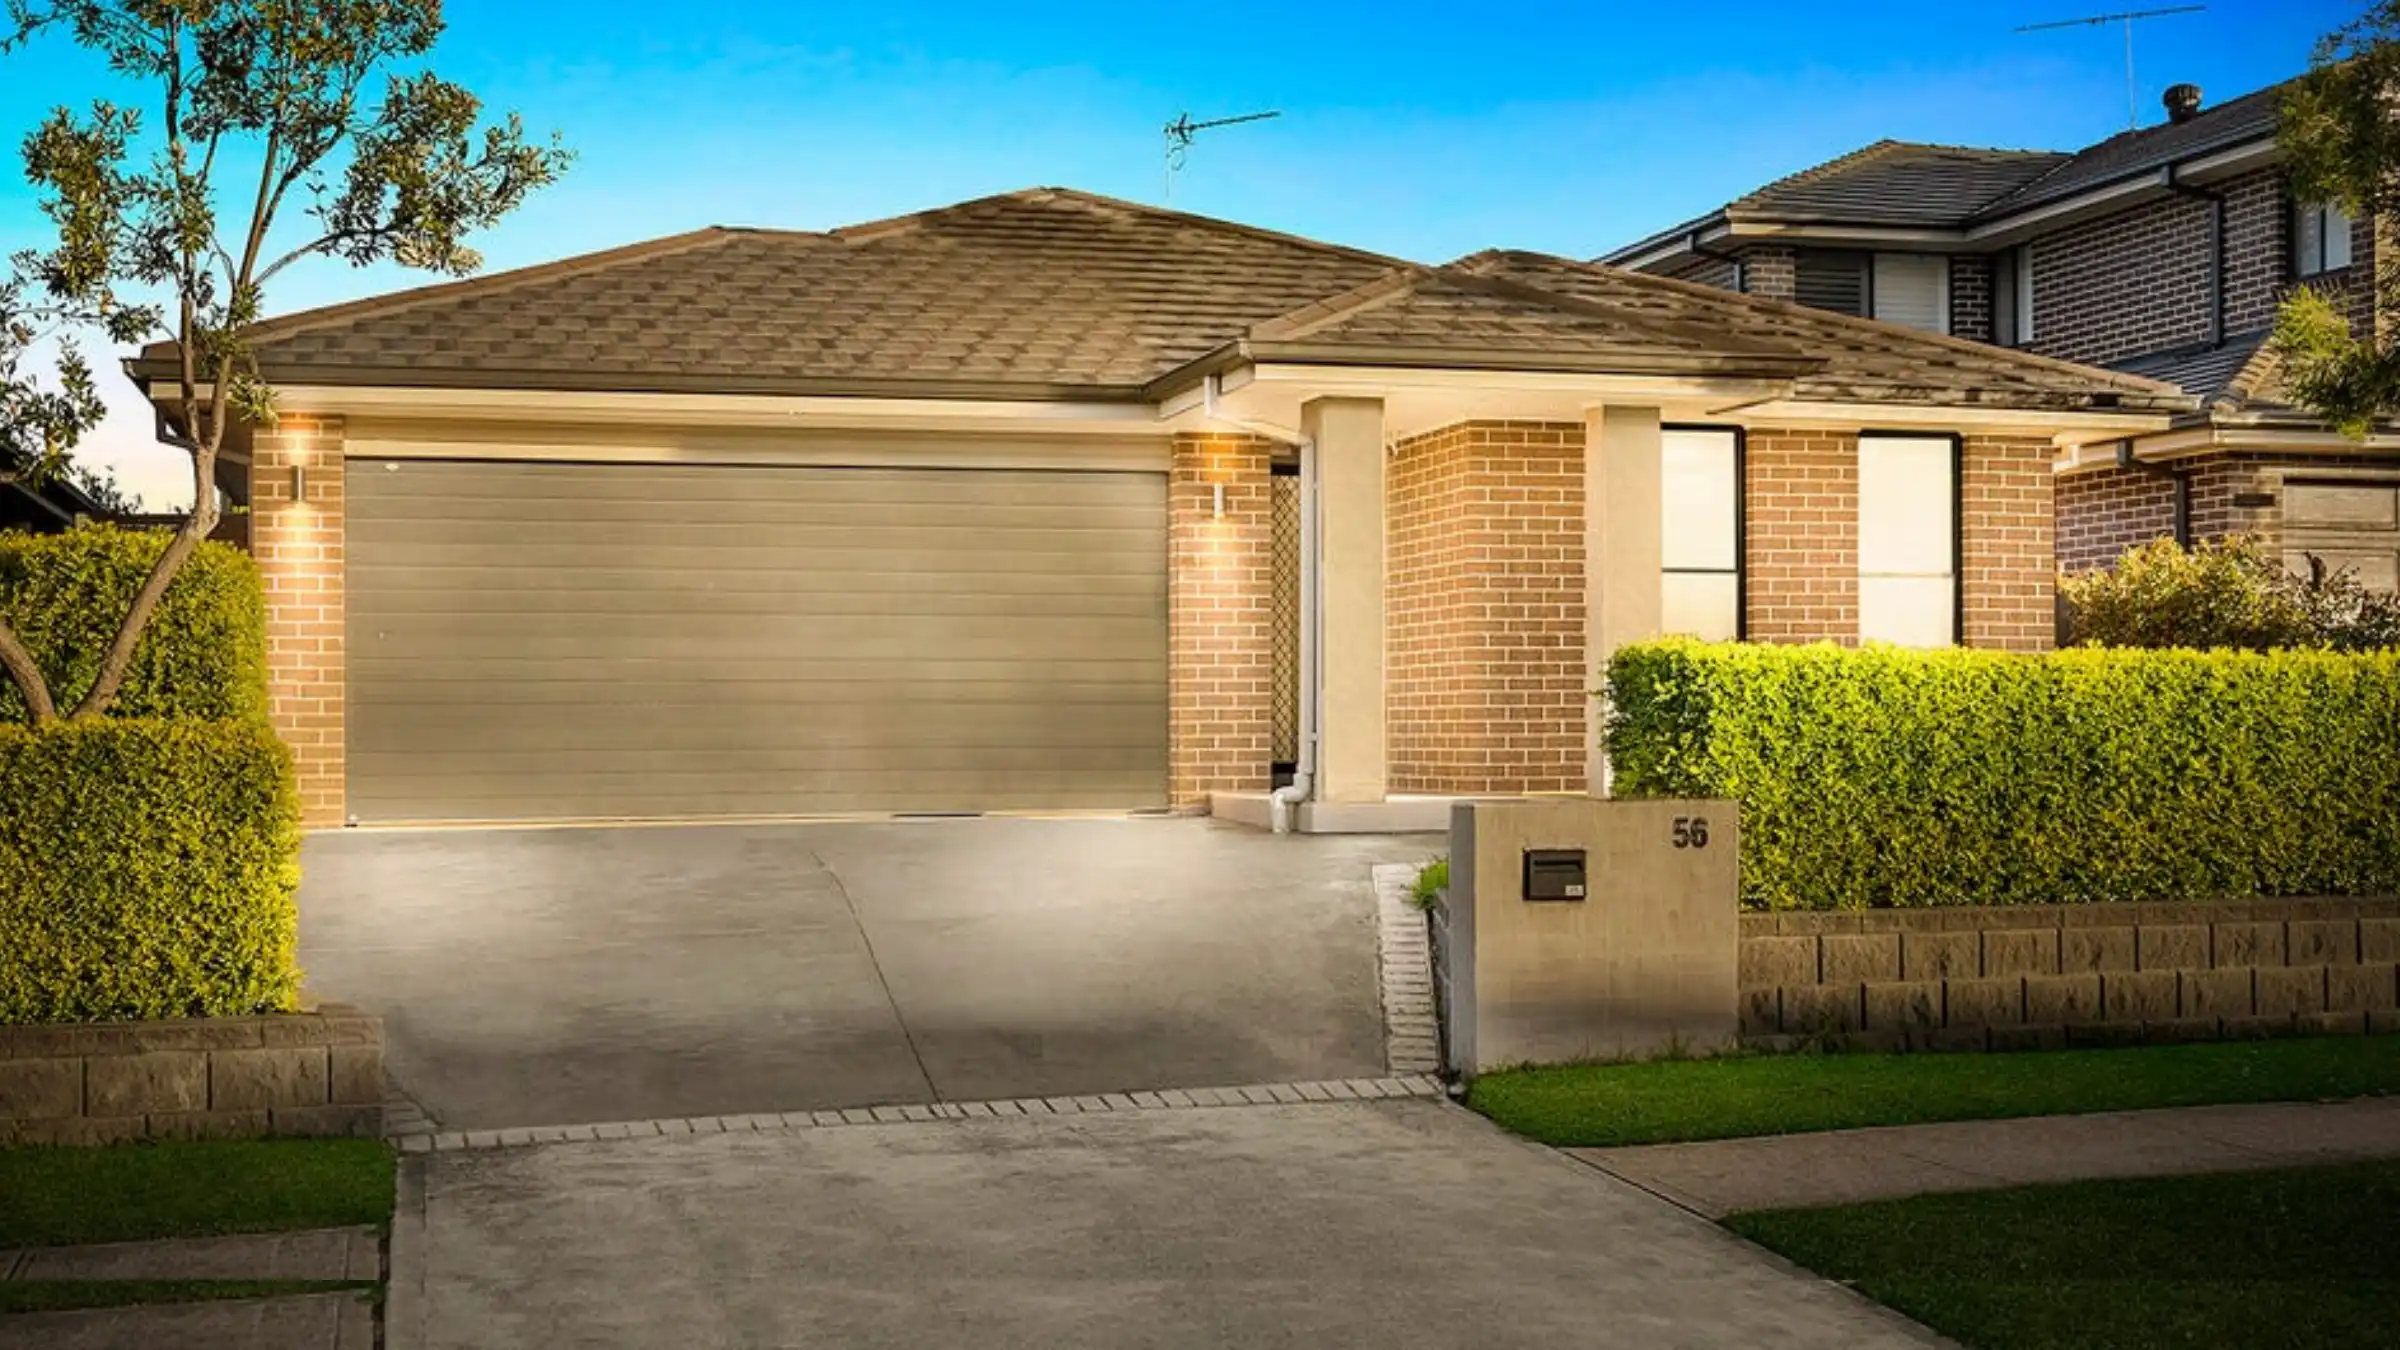
The house itself was a typical project home from 15 years ago. Brick facade, hedged front garden, a dark panel-lift garage door and a driveway that ran uphill from the street at a fairly steep grade. No steps – and no way to safely walk from the front door to the footpath for that all important daily movement.
Nothing about the house looked unsafe from the street. That’s part of what makes this issue easy to miss. It wasn’t falling apart or obviously dated. It just hadn’t been designed with the idea that the people living there would, one day, need a bit more support to move around it comfortably.
The Design Challenges
The real challenge here was that there was no staircase at all, just an open, sloped driveway between the road and the front door. That’s what I needed to solve first: how do you take someone safely from down there up to the house itself, when the existing approach is just a hill with nothing to hold onto and nowhere obvious to put a foot down.
Lighting came a close second. I wanted this couple to be able to leave for a walk at dusk, or come home after dark, and feel just as steady on their feet as they would in the middle of the day. That meant looking at the whole path of travel, not just the front door, and making sure it was lit well enough to use confidently at any hour.
Landscaping needed to work quietly in the background too. Neither of them wanted a garden that demanded constant upkeep, so I chose plantings and materials that would stay looking good with minimal maintenance, freeing up their time and energy for the things they actually wanted to do rather than tending garden beds every weekend.
And through all of it, the practical detail mattered as much as the overall design. Once I introduced proper steps and a handrail, that handrail needed to sit at the correct legal height, so it wasn’t just there for reassurance but actually met the standard a handrail is meant to meet.
The Design Decisions
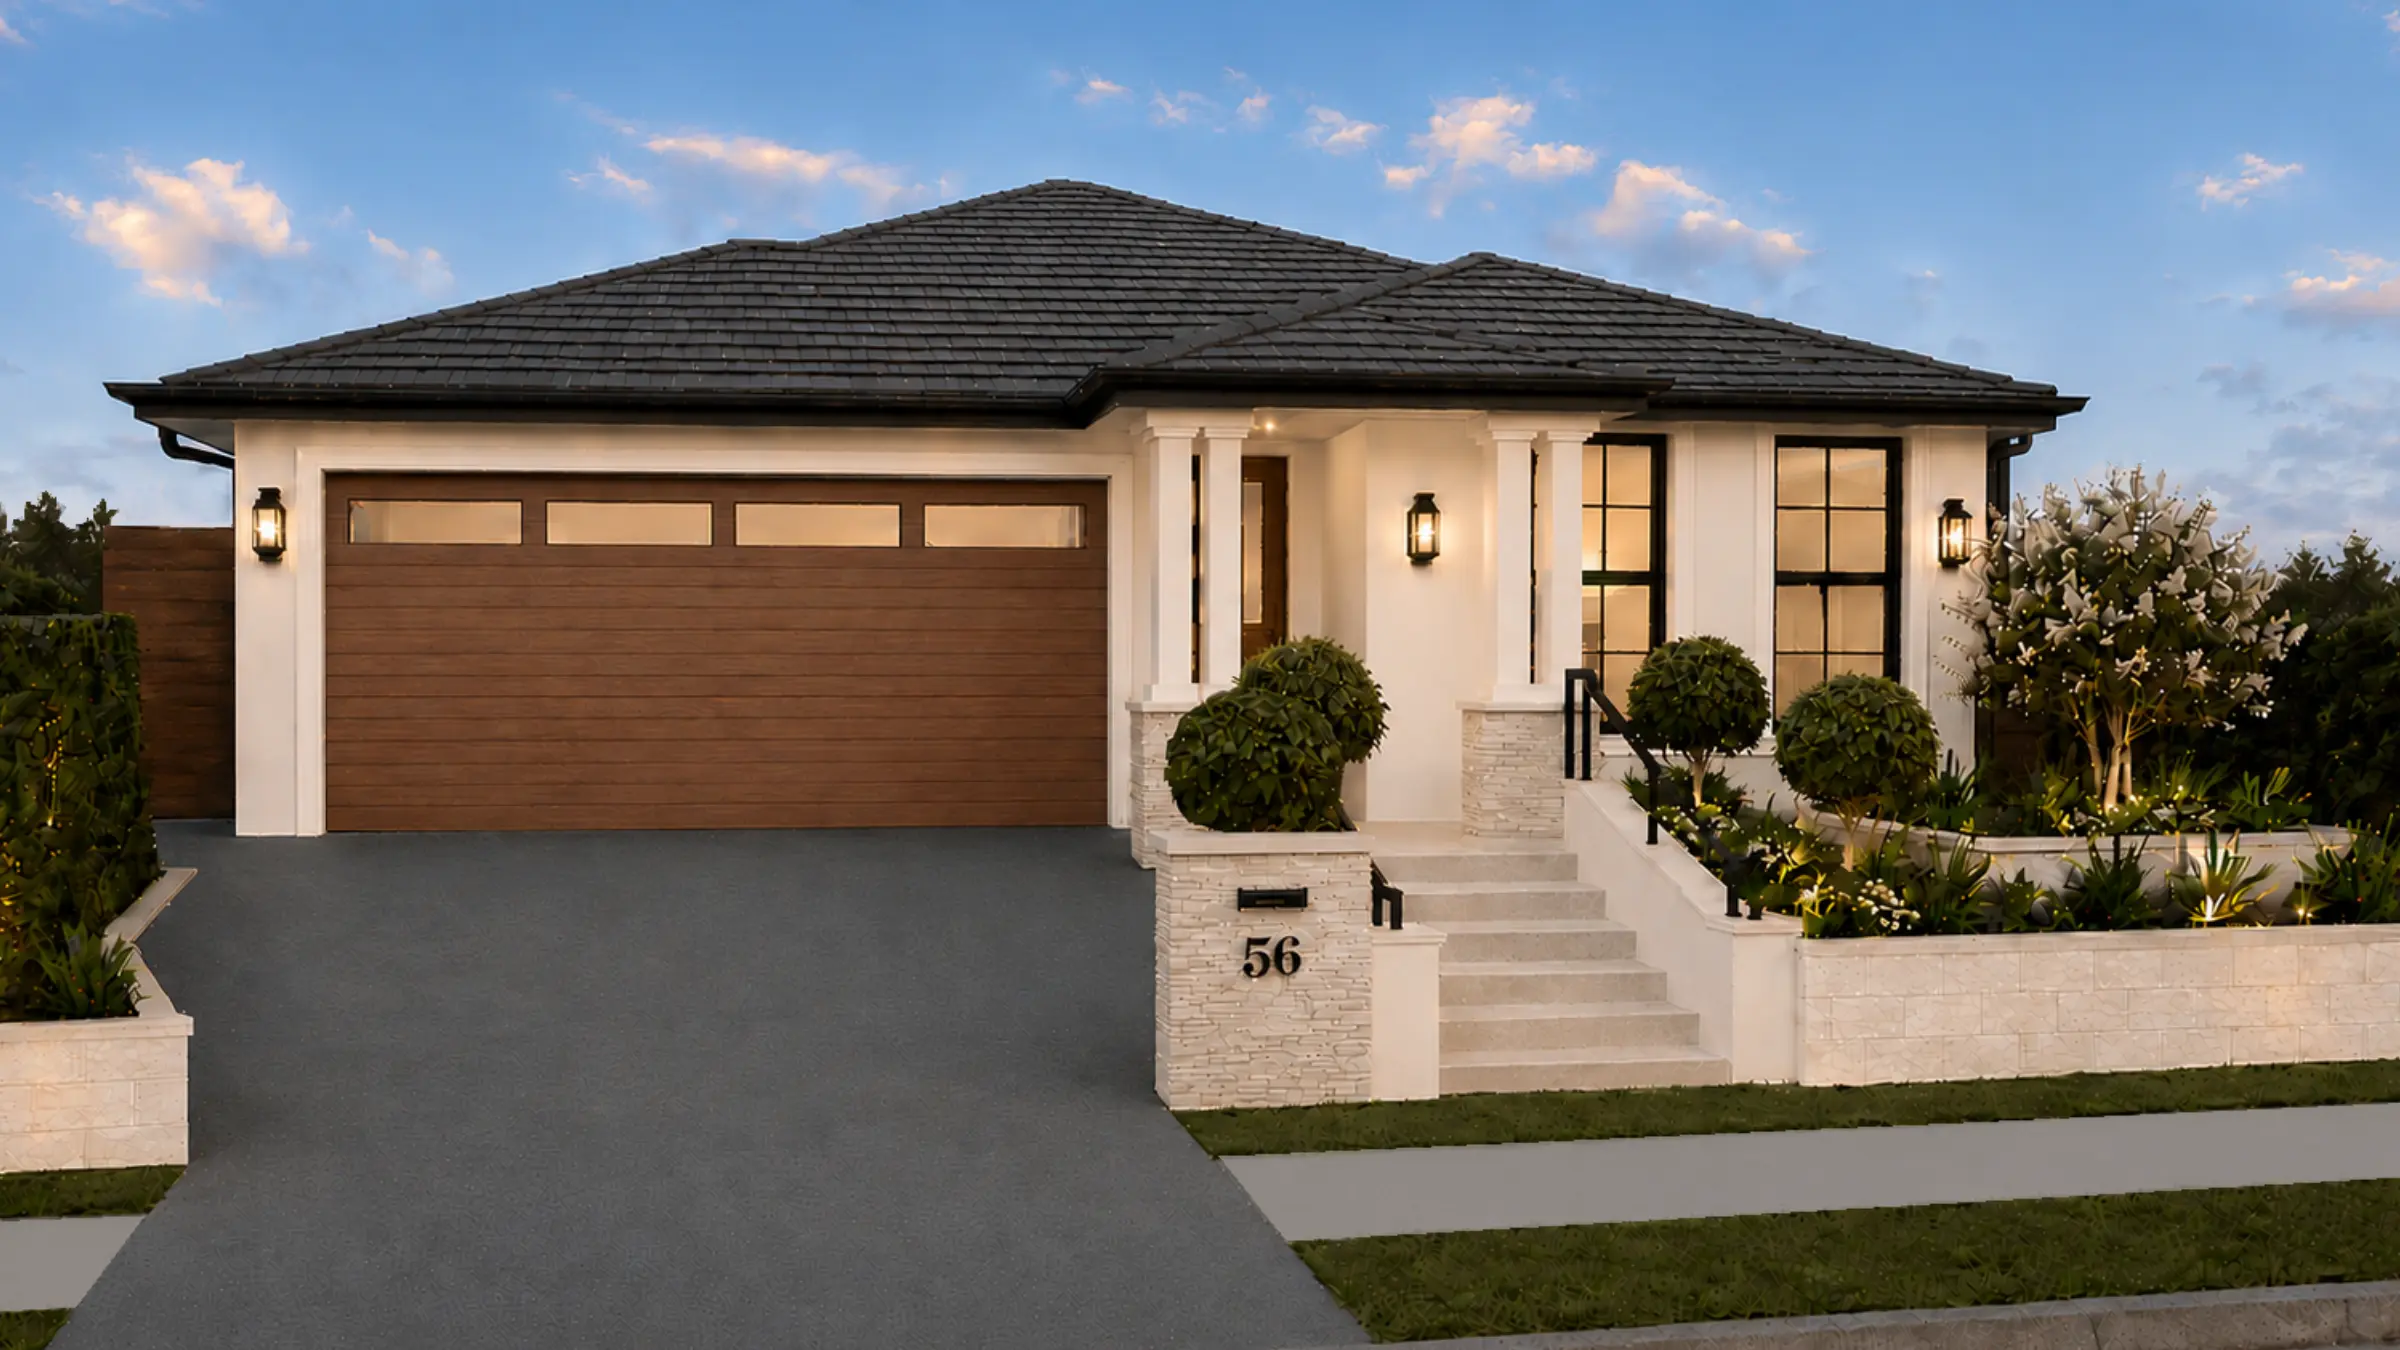
The existing retaining wall on site was staying, so that became a fixed point I had to design around rather than replace. I introduced new stone at the entry and stairs, but it needed to sit comfortably alongside that newly painted retaining wall rather than compete with it. Between the new stone and the existing wall, there was already a fair amount of texture and visual interest happening in that one part of the facade.
That’s why I kept the rest of the material palette quite plain. A simple render finish gave the stone and the retaining wall some breathing space, rather than layering in more texture or colour that would leave the whole facade feeling busy. Sometimes the most useful decision in a design is knowing where to stop adding things.
Lighting followed the same thinking. Along the garden beds and the stairs, I kept it deliberately subtle, since there was already enough going on there visually and I didn’t want light fittings adding another layer of detail. On the house itself, though, I used lighting more like jewellery. Wall-mounted fittings give the house extra interest during the day as well as after dark, so they’re doing double duty rather than only switching on when the sun goes down.
Landscaping needed to be low maintenance, but I didn’t want it to feel bare or overly manicured either. I wanted something soft. A tree on the right hand side of the block does a lot of quiet work here, balancing out the visual weight of the garage door on the left, even though a tree and a garage door have nothing obviously in common. This kind of balance is less about matching elements and more about making sure no single feature pulls your eye too hard in one direction.
Removing the old hedge along the front boundary was an important call too. It read more like a barricade than a garden, which isn’t the feeling you want when you’re trying to make a home feel inviting.
Colour was actually led by my clients on this one. They wanted a timber front door, timber garage door and a matching timber side gate. I loved that instinct, but timber that punchy needs the rest of the palette to step back and let it do the talking. That’s really why the stone and render work quietly in the background. There’s enough texture to keep things interesting, but not so much that it fights with the timber for attention.
The Outcome
Walking up to the house now, what you notice first is a warm, cohesive facade with a bit of texture and depth to it, courtesy of the stacked stone at the entry and letterbox pier. What you don’t notice, unless you’re looking for it, is that every step has been sized for an easy stride, that there’s a handrail exactly where a hand would naturally want to land, and that the whole path from street to front door is lit well enough to use confidently after dark.
That’s really the outcome I’m always chasing with this kind of project. The couple can still take the dog for a walk every morning. They can get the mail without a second thought. Visitors don’t clock anything unusual about the design, because there isn’t anything unusual about it. It just works in the background of daily life.
Practical Takeaways
If you’re thinking about how to help ageing parents, or yourself, stay in a much-loved home for longer, the exterior deserves the same attention as the bathroom or the hallway. A few things worth considering early:
- Look at the whole path of travel from the street or driveway to the front door, not just the steps themselves
- Check the rise and ‘going’ (tread depth) of existing steps against current accessible design standards, since older steps are often steeper than they need to be
- Integrate handrails and steps design into the overall material palette so they read as part of the home, not an add-on
- Add lighting along the entire approach, not just at the front door
- Use non-slip, textured surfaces for stairs and paths rather than smooth tiles or pavers
- Choose low maintenance plants that still bring softness and seasonal interest, so the garden looks after itself without ever feeling stark or bare.
A Gentle Invitation
If you or someone in your family is hoping to stay in their home for years to come, and you’re not quite sure where to start with the outside of the house, I’d be glad to talk it through with you. I offer a complimentary consultation for exactly this kind of conversation, no pressure, just a chance to look at your home together and work out what would genuinely help. Enquire about your home here.
Jane
📧 jane@hotspaceconsultants.com
🌐 https://hotspaceconsultants.com/preliminary-enquiry/